Showing posts with label Colorado. Show all posts

Wednesday, July 2, 2014

Beautiful Habitat Wins at NKBA Peak Awards!

Tennille Wood takes home a 2014 Peak Award for Kitchen Design!

The NKBA Peak Award Gala was held last night (June 26, 2014) at the Mile High Station in Denver. Tennille Wood of Beautiful Habitat took home a peak award in the Small to Medium Kitchen category for a design  “Ascending Style and Inspiration.”
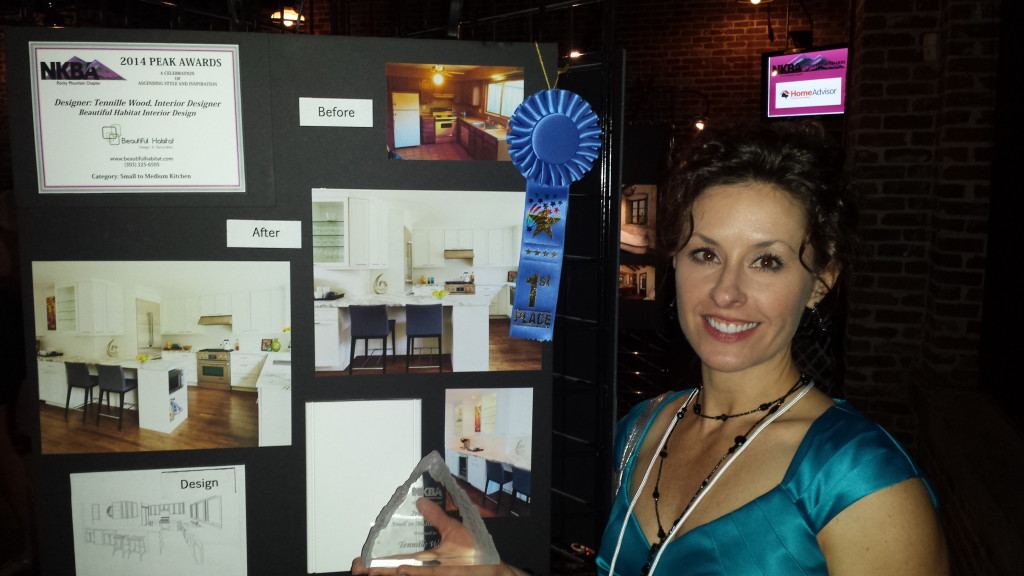
Award-winning Kitchen Design

The Winning Design

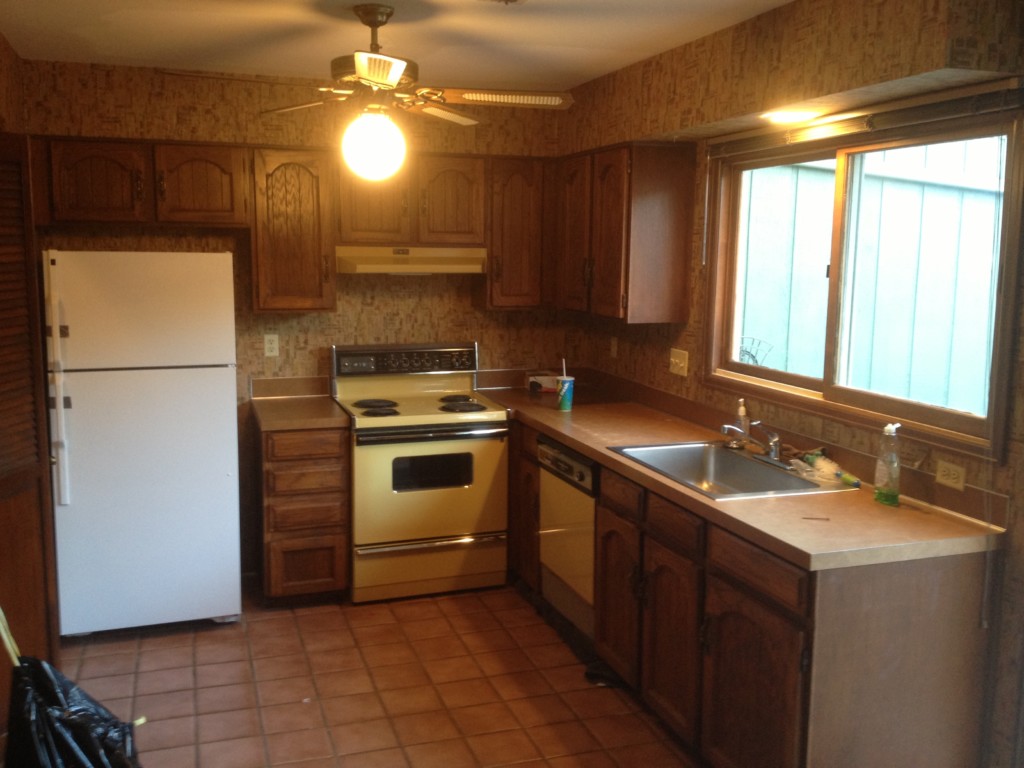
The winning kitchen design is part of a complete townhome gut and remodel in Boulder, Colorado. This 1300 sqft townhome was built in 1976. It was in “original” condition when purchased by the clients. That equated to a kitchen that was dark and dated, very small and with limited function.  The project goals were to create a light, bright, inviting kitchen and maximize functionality within the small footprint. The primary challenge in this kitchen was the lack of space; both storage and work space.  The original kitchen measured only 80 sqft and lacked flow and efficiency. Tennille set out to overcome these challenges, with a number of creative solutions.

Kitchen Before

Dark, dated kitchen before remodel

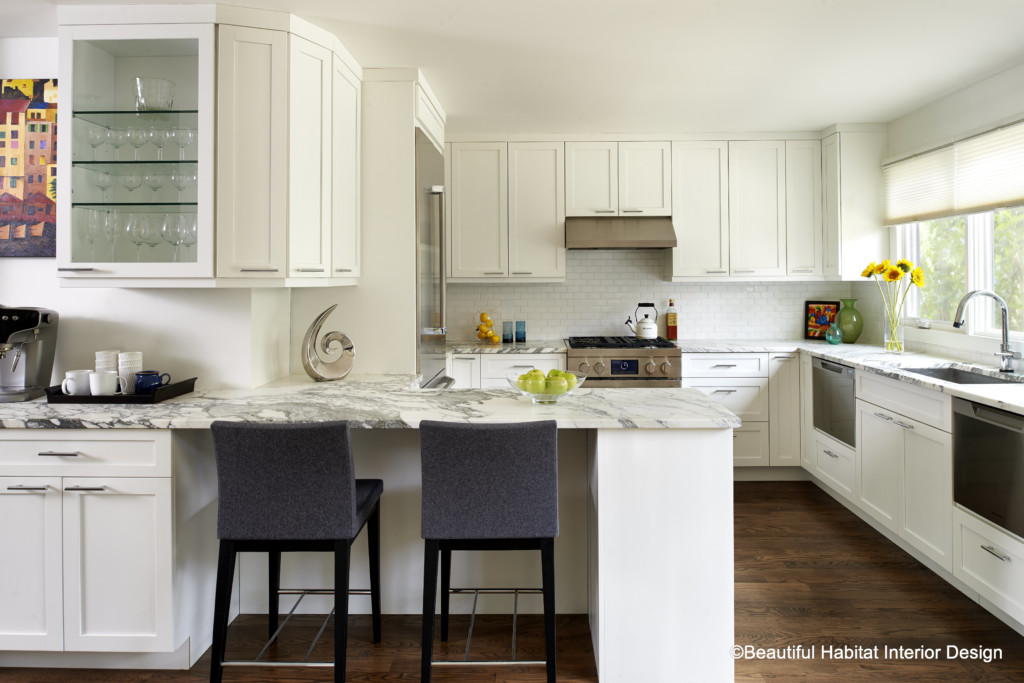
Kitchen After

Award Winning Kitchen Design
 
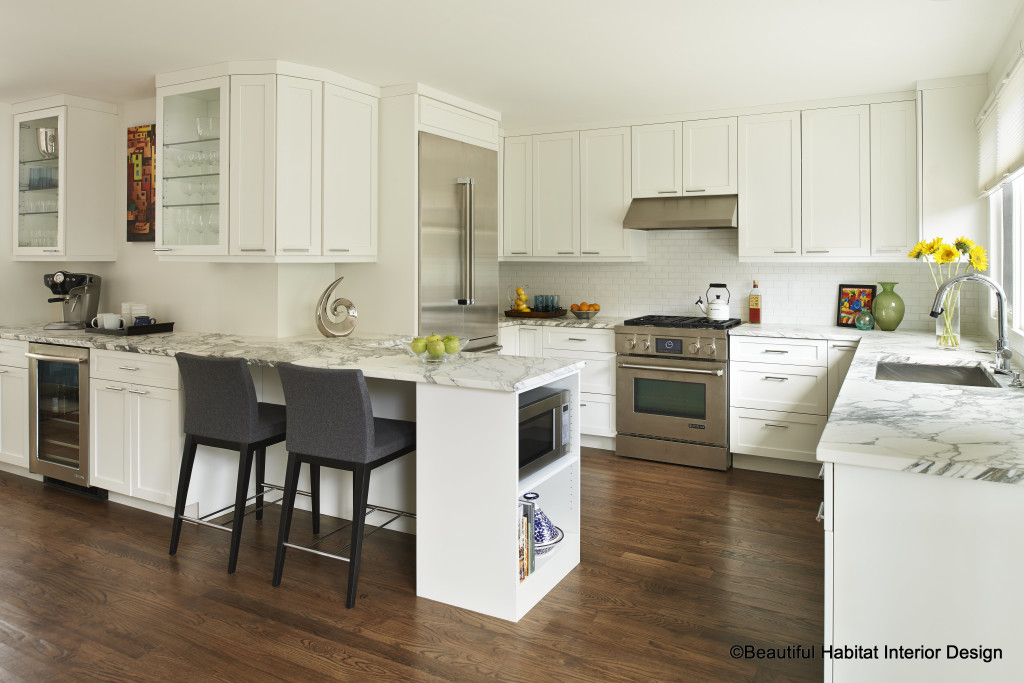
Award-winning Interior Design

Several foundational changes were made in the new space. The interior wall was moved 4.5 inches to the left. This precious space allowed symmetry along the back wall where the range is located. This created enough space to move the refrigerator away from the range, thereby improving the work triangle and adding prep space between the refrigerator and range.  The soffit was removed, making the kitchen feel more spacious and allowed for taller wall cabinets and increased storage. A peninsula was added, which extends down the hallway to create a beverage area. The result is a kitchen that feels doubled in size. The peninsula creates seating, along with much needed countertop work space. The bar area creates additional storage in base and wall cabinets. The glass fronted cabinets keep the former hallway feeling open and bright.
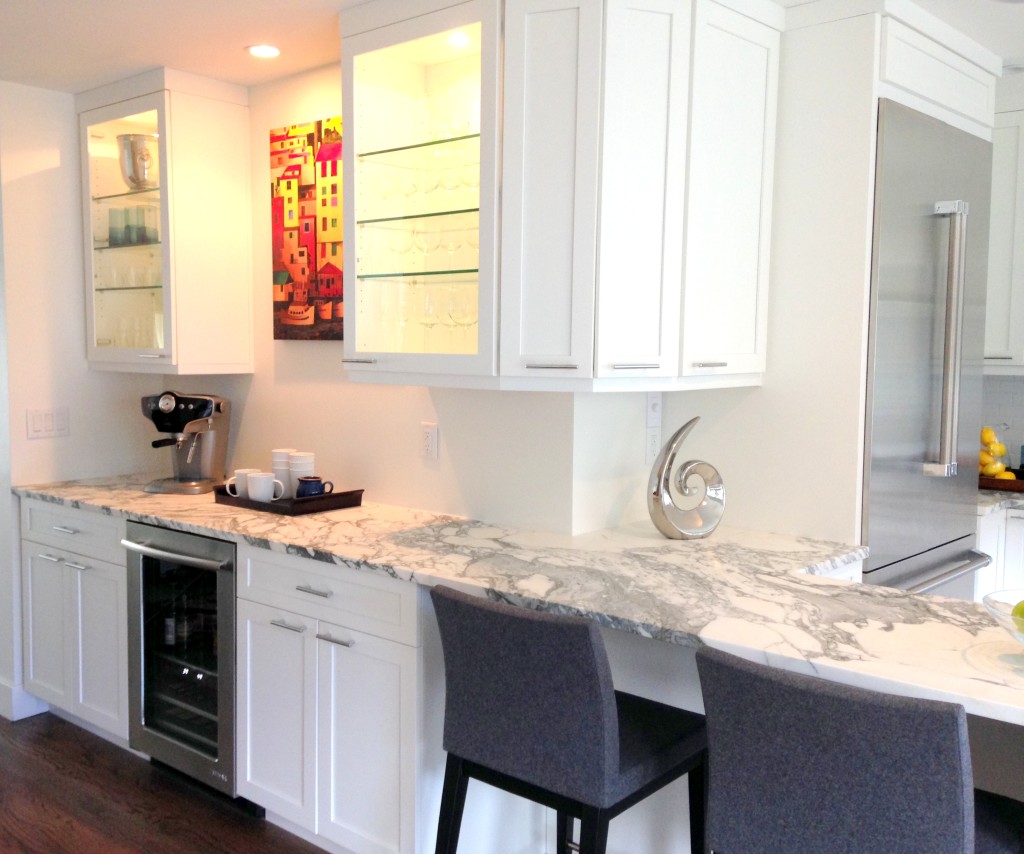
Interior Design Awards Colorado

Additional space increasing elements were incorporated. Frameless cabinets were chosen, which provide an average of 15% additional storage space over face-framed cabinets. Many of the cabinet dimensions were modified to squeeze every last quarter inch of space from this kitchen.

The Peak Awards

The Peak Awards honor those in Colorado who have achieved excellence in Kitchen & Bath Design. Recognizing talent, creativity, and commitment to design, the Peak Awards is a distinctive opportunity to highlight and acknowledge work that ascends style and inspiration.

The NKBA

The National Kitchen and Bath Association (NKBA) has been the premier association for kitchen and bath professionals working in North America since its founding in 1963. The Association has over 40,000 members in 11 industry segments throughout the U.S. and CanadaBeautiful Habitat: Interior Design & Decoration www.beautifulhabitat.com

Saturday, March 15, 2014

Open Plan Kitchens

The majority of kitchens in America are "open plan", meaning the kitchen opens onto at least one other room in the home - dining room, family room, etc. Some home designs are very open, where the main living space is nearly one continuous open room. Others have more boundaries between spaces. We are each comfortable with a certain level of this openness and certain boundaries.

 I had not given Open Plan Kitchens a lot of thought until I moved to London nearly 10 years ago. I was used to Colorado and the American West - big open spaces and big open floor plans. Most English homes and apartments have a very different way of living - each room is it's own separate box with 4 walls and a door. This is often because the buildings are older and were originally built this way. However, even newer buildings follow this plan, primarily because it is a comfort level for the British. Just as I am more comfortable in wide open spaces, they are often more comfortable in enclosed, cozy spaces. It's what we've always known. But I didn't know this when we first moved. Let's just say my first hour of house hunting was quite an eye opener! And I learned a lot about myself and how much I crave open spaces in my home. We did find a beautiful flat with an open Kitchen, Dining Room and Living Room. It was perfect. We were happy!

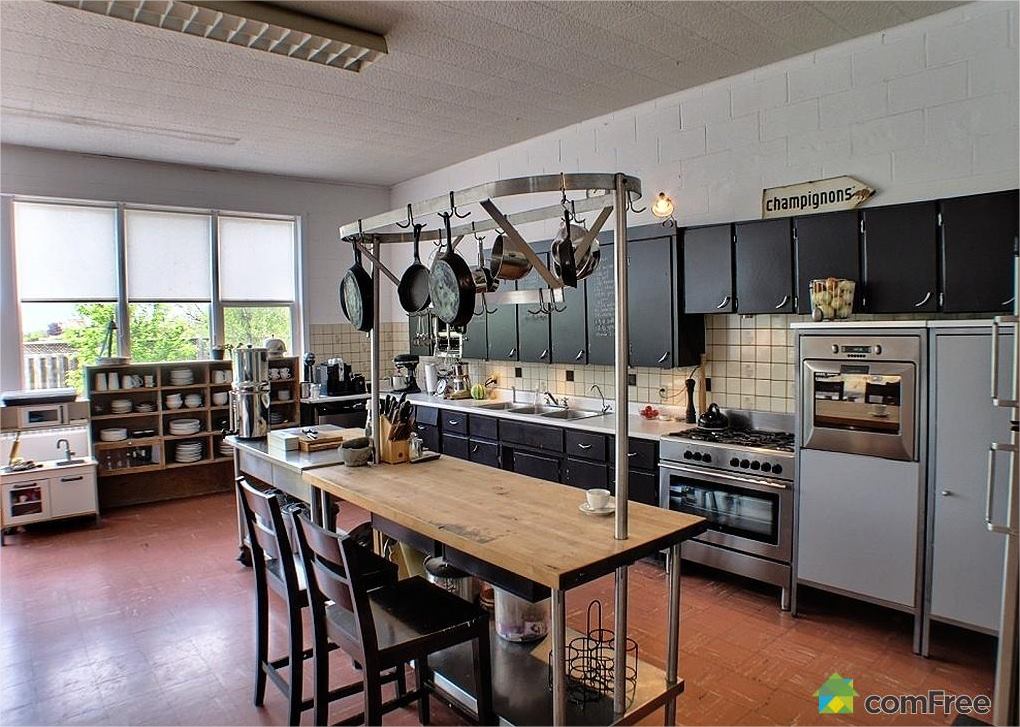
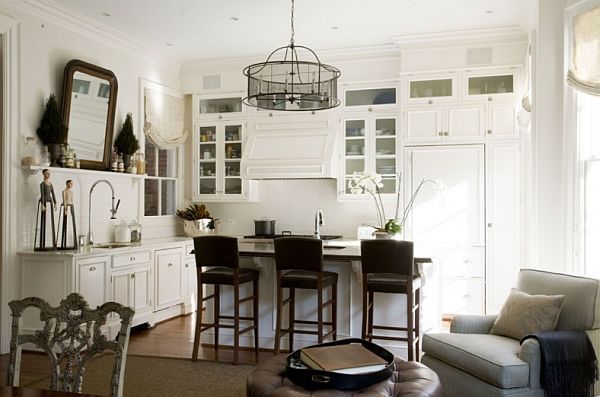
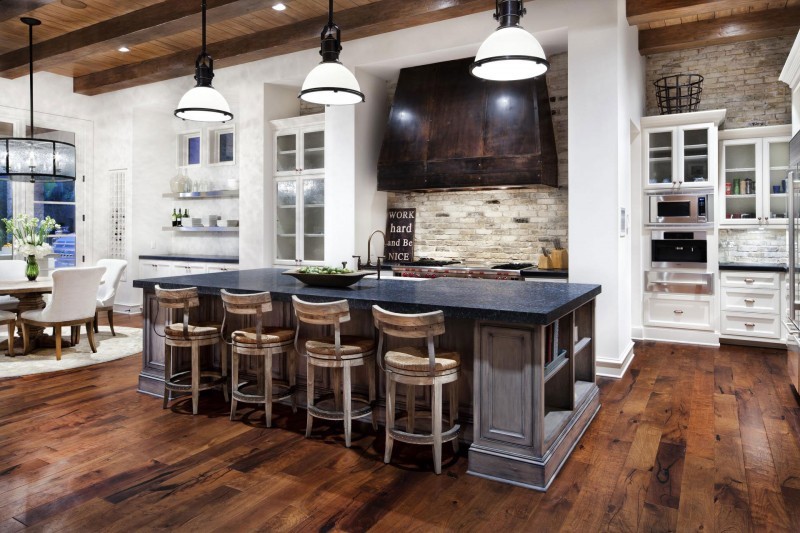
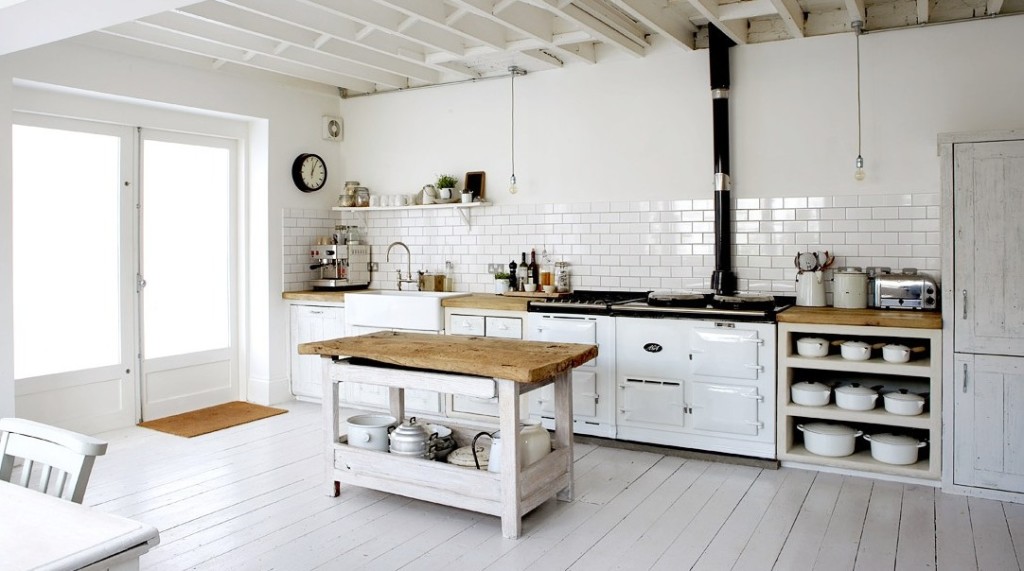
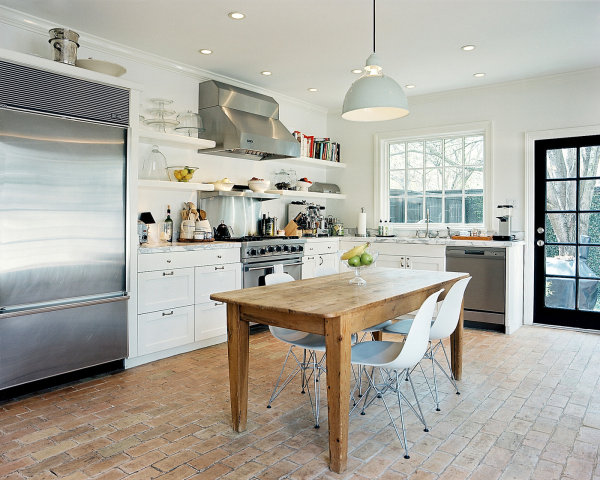
Many in England have started to embrace more open floor plans, particularly around the kitchen, but they are still a smaller percentage of the housing market. There is a possibility that my family and Beautiful Habitat will find ourselves back in London again, so I'm dreaming of open, open, open kitchens. Here are some inspirational interiors featuring very open kitchen designs and ways to include features from each to create your masterpiece.

Kitchen Design Denver CO

Kitchen Design Boulder COvia Homedit


Professional Interior Design Denver

Modern Interior Design Colorado

Get the Look : 1. Wooden bar stools from Cymax 2. Chalkboard Paint DIY Tutorial on The Handmade Home 3. Metal Basket (Set of 4) from Wayfair 4. Hanging Lamps from Shades of Light 5. Pull Down Faucet from Home Depot 6. Iron Wall Clock from Lamps Plus 7. Le Creuset Cookery in Dune can be found at Cutlery and More 8. Wooden Countertops and Islands from John Boos

Beautiful Habitat: Interior Design & Decoration www.beautifulhabitat.com

LinkWithin

Related Posts with Thumbnails